














Description
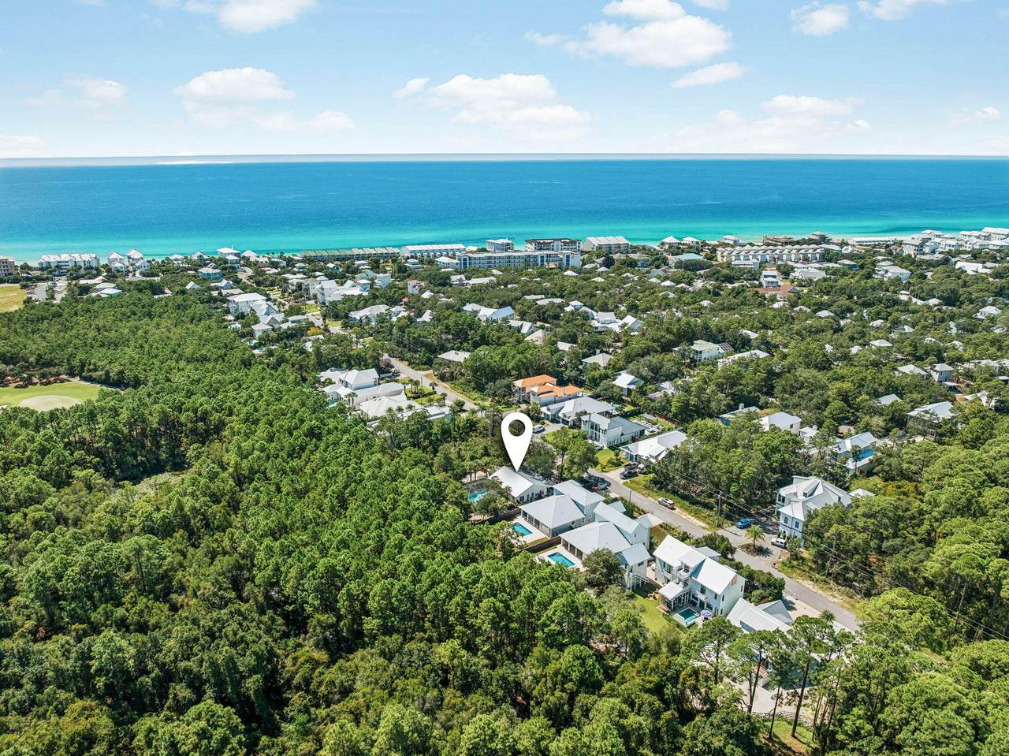
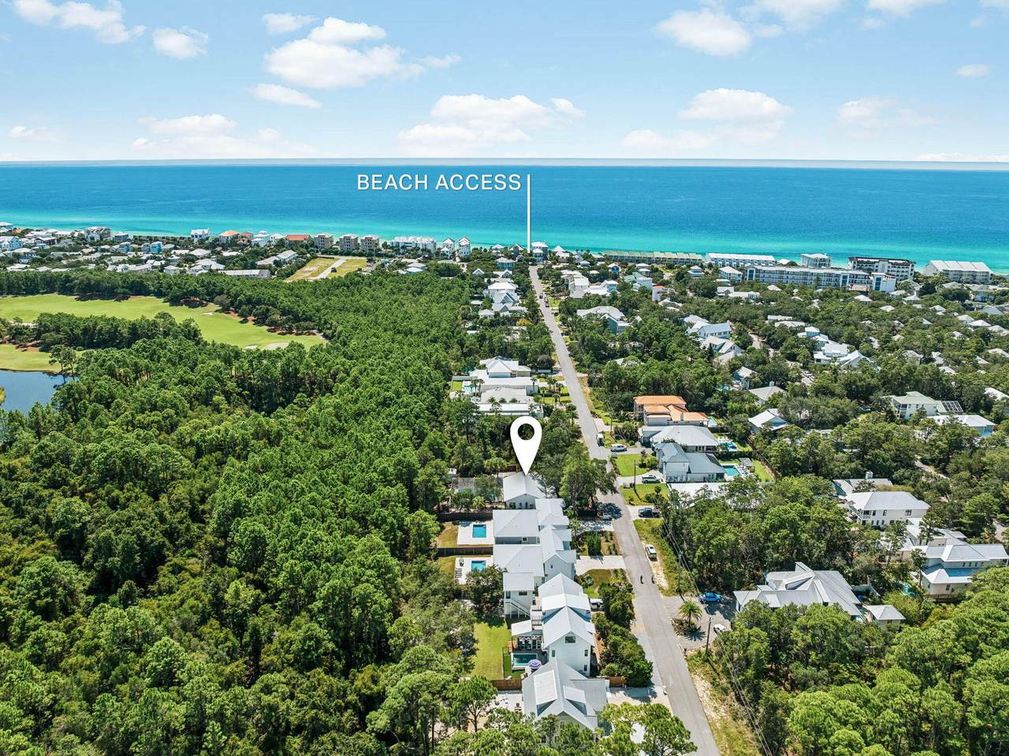
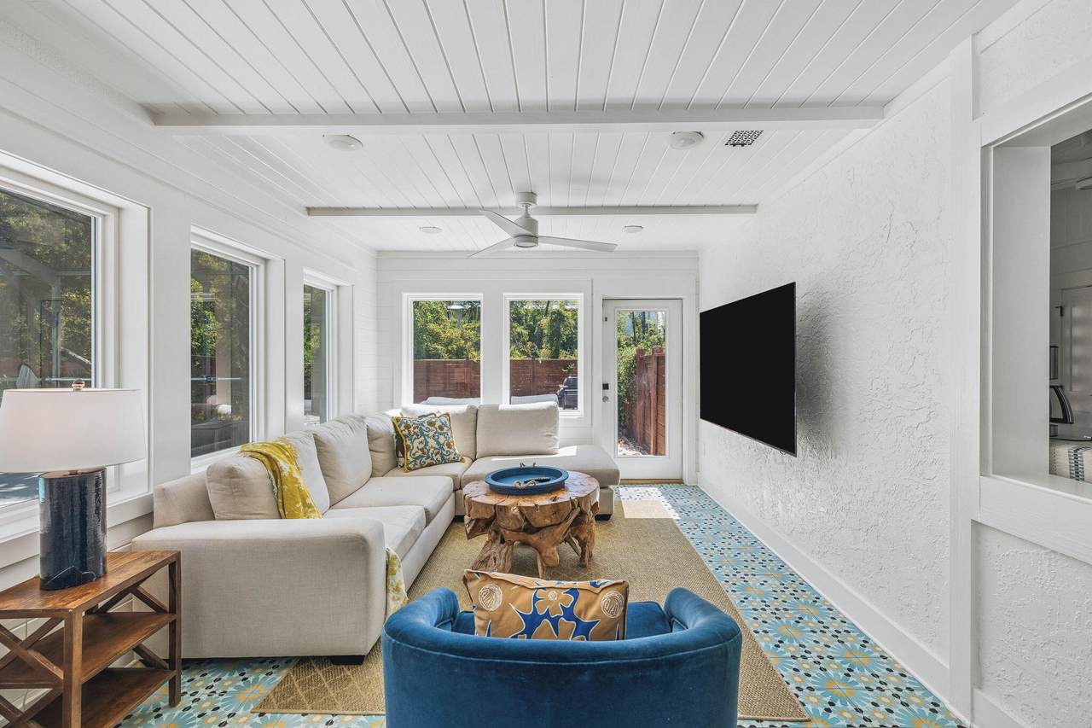
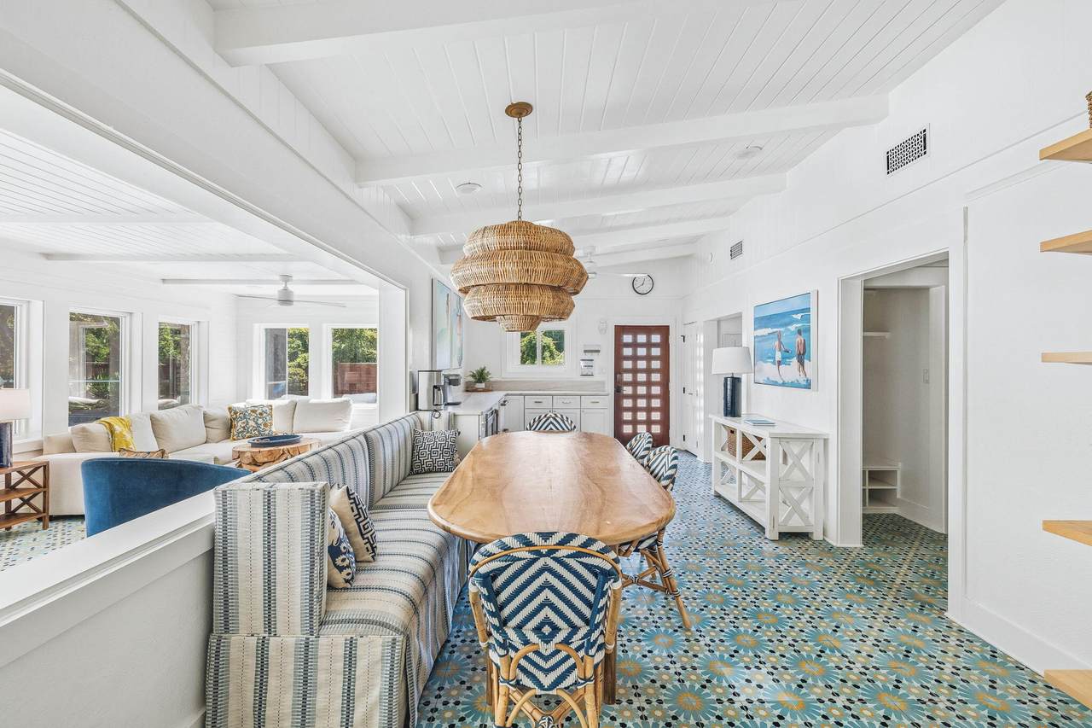
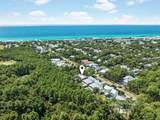
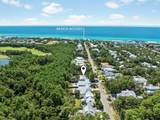
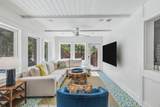
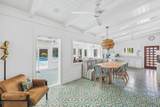
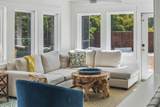
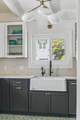
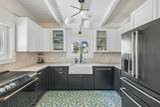
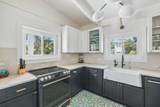
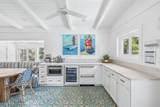
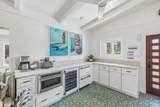
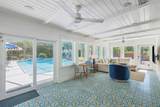
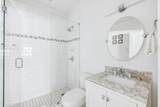
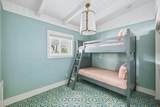
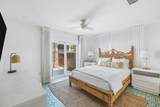
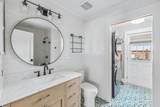
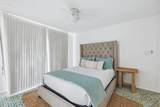
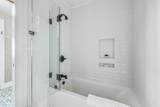
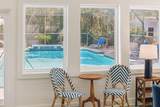
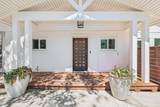
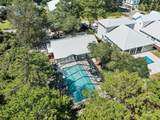
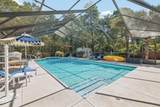
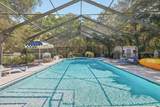
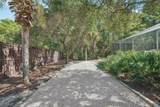
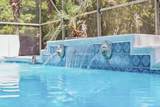
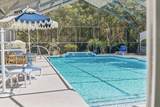
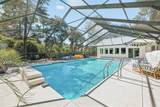
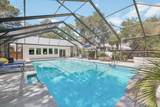
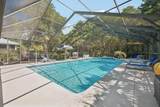
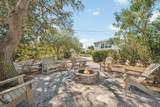
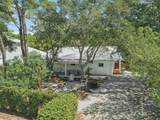
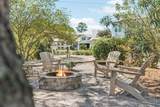
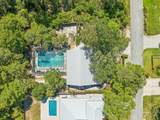
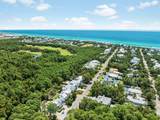
Poised perfectly along 30A in Seacrest, 276 Seacrest Drive presents a rare opportunity to own a beautifully renovated coastal retreat on an expansive 0.32-acre homesite with no HOA. Offering the ideal blend of privacy, character, and effortless beach living, this vibrant beach cottage backs to the wooded grounds of Camp Creek Golf Club and is just a short walk from the Gulf and nearby beach access. Inside, the home embraces a fresh, elevated coastal aesthetic with vibrant vintage-inspired design, distinctive mosaic tile flooring, and an inviting open-concept layout. The beautifully appointed kitchen features marble countertops and backsplash, white and matte-black cabinetry, a wine refrigerator, in-drawer microwave, dishwasher, and full electric range, creating a stylish and functional centerpiece for entertaining. The spacious living area overlooks the pool and opens directly to the backyard, creating a seamless connection between indoor and outdoor living. Outside, the property truly shines. A large screened-in private pool creates a resort-like setting, complemented by a covered terrace with outdoor dining and grilling, a cozy fire pit, outdoor shower, and full bocce ball court. The fenced backyard provides an exceptional private setting for relaxing, entertaining, and enjoying the laid-back coastal lifestyle. The home includes three bedrooms and two baths, including a private primary suite with ensuite bath, while a dedicated bunk room adds flexibility for guests and family. Four beach cruiser bikes further enhance the home's exceptional walkability and connectivity to everything that makes 30A so desirable. 30A Luxury Vacations The front of the property is framed by mature oak trees and established landscaping, while the generous homesite provides a level of privacy that is increasingly difficult to find along the 30A corridor. With no HOA, a private pool, substantial lot, wooded backdrop, and convenient access to the beach, dining, shopping, and Camp Creek Golf Club, 276 Seacrest Drive offers an exceptional opportunity to experience 30A on your own terms. A distinctive coastal property with the space, privacy, and amenities to enjoy as a primary residence, second home, or income-producing vacation retreat.
-
3BEDS
-
N/AACRES
-
2BATHS
-
01/2 BATHS
-
1,656SQFT
-
$963$/SQFT
School Information
Description
Poised perfectly along 30A in Seacrest, 276 Seacrest Drive presents a rare opportunity to own a beautifully renovated coastal retreat on an expansive 0.32-acre homesite with no HOA. Offering the ideal blend of privacy, character, and effortless beach living, this vibrant beach cottage backs to the wooded grounds of Camp Creek Golf Club and is just a short walk from the Gulf and nearby beach access. Inside, the home embraces a fresh, elevated coastal aesthetic with vibrant vintage-inspired design, distinctive mosaic tile flooring, and an inviting open-concept layout. The beautifully appointed kitchen features marble countertops and backsplash, white and matte-black cabinetry, a wine refrigerator, in-drawer microwave, dishwasher, and full electric range, creating a stylish and functional centerpiece for entertaining. The spacious living area overlooks the pool and opens directly to the backyard, creating a seamless connection between indoor and outdoor living. Outside, the property truly shines. A large screened-in private pool creates a resort-like setting, complemented by a covered terrace with outdoor dining and grilling, a cozy fire pit, outdoor shower, and full bocce ball court. The fenced backyard provides an exceptional private setting for relaxing, entertaining, and enjoying the laid-back coastal lifestyle. The home includes three bedrooms and two baths, including a private primary suite with ensuite bath, while a dedicated bunk room adds flexibility for guests and family. Four beach cruiser bikes further enhance the home's exceptional walkability and connectivity to everything that makes 30A so desirable. 30A Luxury Vacations The front of the property is framed by mature oak trees and established landscaping, while the generous homesite provides a level of privacy that is increasingly difficult to find along the 30A corridor. With no HOA, a private pool, substantial lot, wooded backdrop, and convenient access to the beach, dining, shopping, and Camp Creek Golf Club, 276 Seacrest Drive offers an exceptional opportunity to experience 30A on your own terms. A distinctive coastal property with the space, privacy, and amenities to enjoy as a primary residence, second home, or income-producing vacation retreat.
© 2026 Emerald Coast Association of Realtors MLS. All rights reserved. IDX information is provided exclusively for consumers' personal, non-commercial use and may not be used for any purpose other than to identify prospective properties consumers may be interested in purchasing. Information is deemed reliable but is not guaranteed accurate by the MLS or Keller Williams Success Realty. Vendor Member number: 28178. Data last updated: 2026-10-12T23:00:57.997.
Vendor Member #28178.