Skip To Content

6172 W Dogwood Drive

Crestview, FL 32536
  • $349,900
  • STATUS: Active
  • ON SITE: 3 Days
  • MLS #: 1013158
New On Site 3 Days Ago
$349,900
  • 3
    BEDS
  • 1.41
    ACRES
  • 2
    BATHS
  • 0
    1/2 BATHS
  • 1,848
    SQFT
  • $189
    $/SQFT
Neighborhood:
Type:
Single-Family Home
Built:
1996
County:

School Information

Elementary School:
Middle School:
High School:

Description

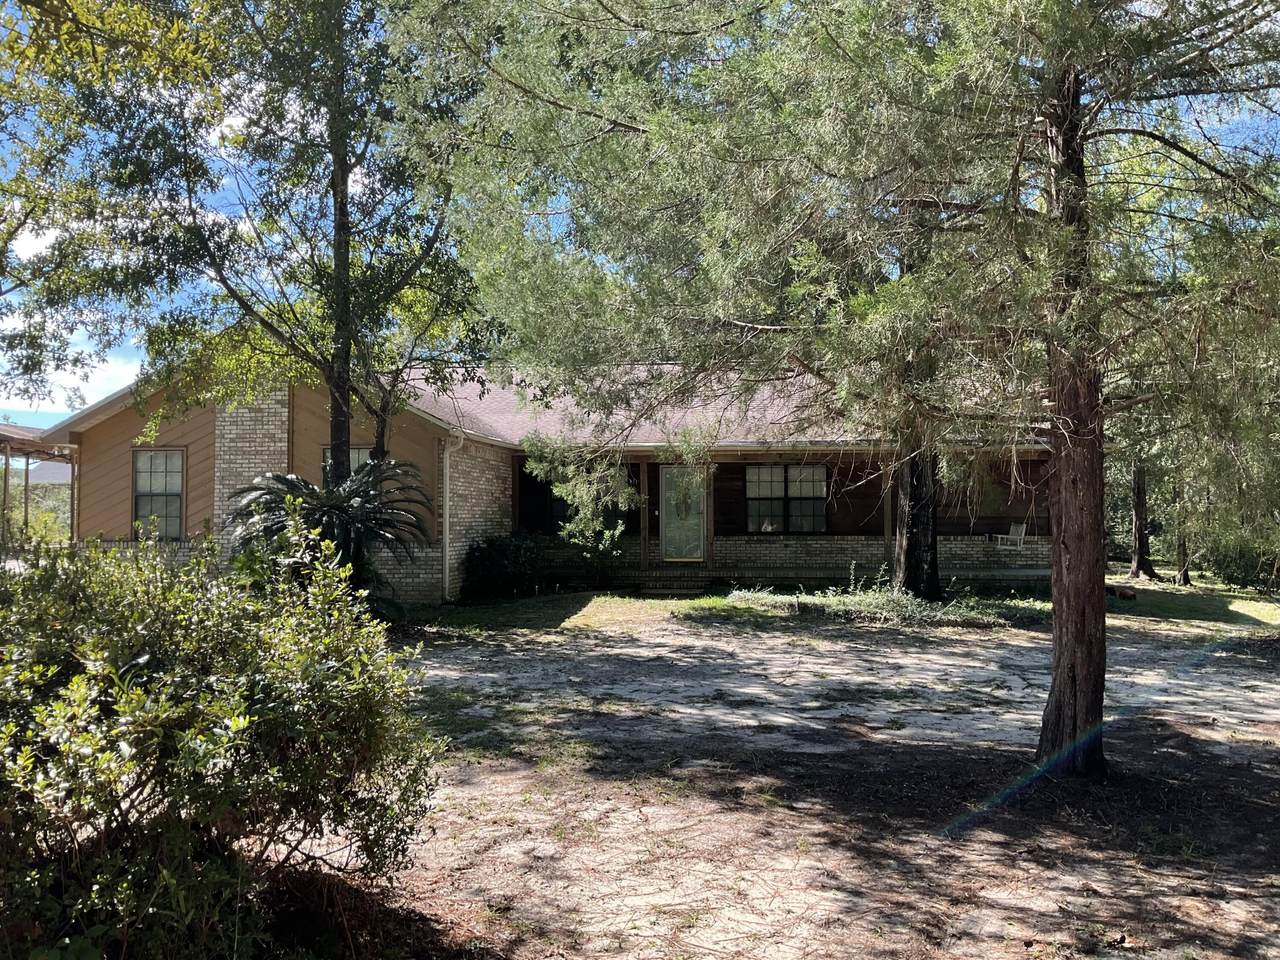
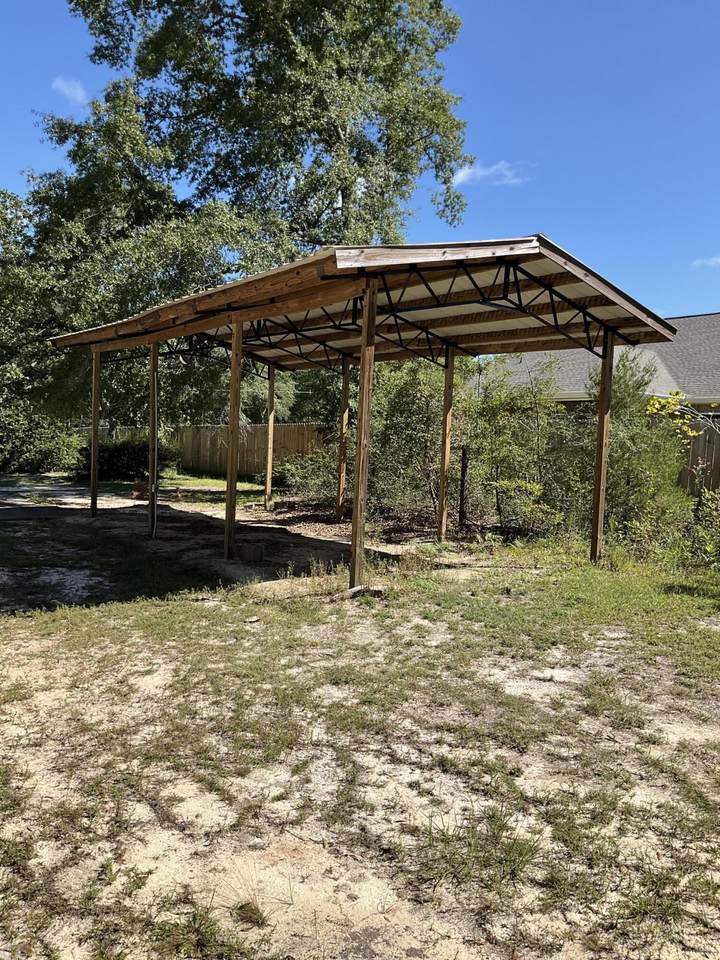
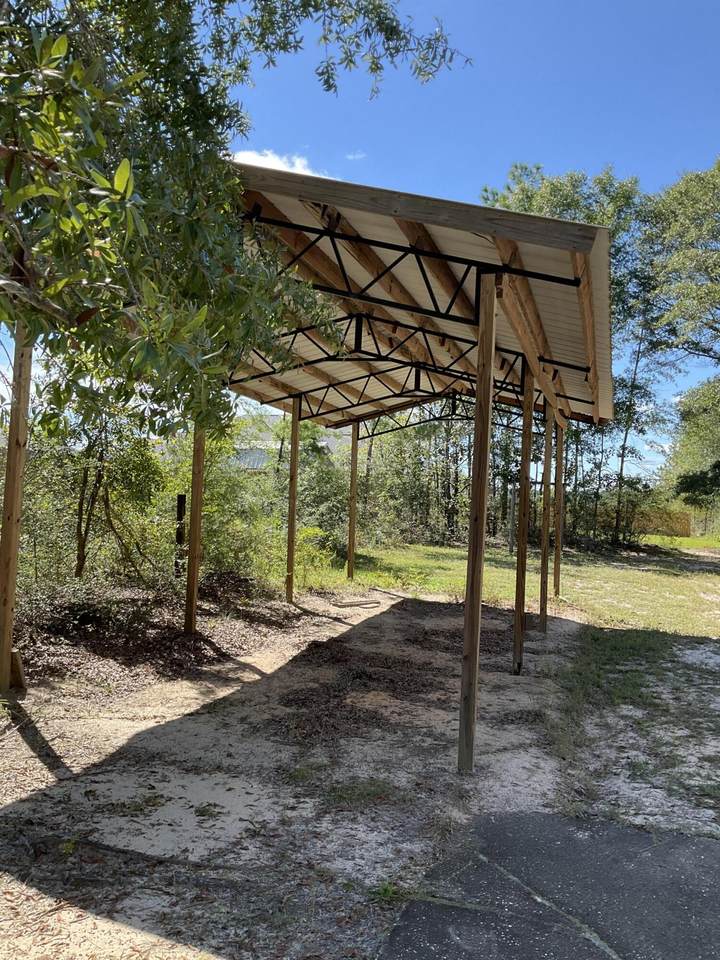
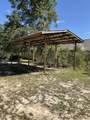
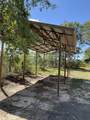
JUST ENOUGH ACREAGE TO ENJOY! Covered space for RV or boat, metal storage building (as is), ROCKING CHAIR front porch and 12x32 SCREENED IN BACK PORCH for entertaining or enjoying morning coffee. Peaceful country living not far from town with low county taxes, all brick construction with flexible living space for comfort and functionality. Office or bedroom off the foyer area which opens to family gathering space with wood burning fireplace, vaulted ceiling, plant shelves, and built-in shelving. Dining area, kitchen with breakfast bar and cozy dining nook PLUS built-in desk area. Split bedroom design, owner's suite has his/her closets and sinks with large walk-in shower. Call to see today!

Monthly Payment Calculator


© 2026 Emerald Coast Association of Realtors MLS. All rights reserved. IDX information is provided exclusively for consumers' personal, non-commercial use and may not be used for any purpose other than to identify prospective properties consumers may be interested in purchasing. Information is deemed reliable but is not guaranteed accurate by the MLS or Keller Williams Success Realty. Vendor Member number: 28178. Data last updated: 2026-10-06T00:01:02.38.
Vendor Member #28178.
www.gulfcoast-sales.com/homes/181755508
Print Image

6172 W Dogwood Drive Crestview, FL 32536

  • Price: $349,900
  • Status: Active
  • On Site: 3 Days
  • MLS #: 1013158
3
Beds
2
Baths
0
½ Baths
1.41
Acres
1,848
SQFT
$189
$/SQFT
1996
Built
Neighborhood:
Metes & Bounds
County:
Okaloosa
Area:
Crestview Area
Elementary School:
Bob Sikes
Middle School:
Davidson
High School:
Crestview
Property Description
JUST ENOUGH ACREAGE TO ENJOY! Covered space for RV or boat, metal storage building (as is), ROCKING CHAIR front porch and 12x32 SCREENED IN BACK PORCH for entertaining or enjoying morning coffee. Peaceful country living not far from town with low county taxes, all brick construction with flexible living space for comfort and functionality. Office or bedroom off the foyer area which opens to family gathering space with wood burning fireplace, vaulted ceiling, plant shelves, and built-in shelving. Dining area, kitchen with breakfast bar and cozy dining nook PLUS built-in desk area. Split bedroom design, owner's suite has his/her closets and sinks with large walk-in shower. Call to see today!
Exterior Features

Architectural Style Country Attached Garage YN Yes Carport YN No Construction Materials BrickWood Siding Door Features [] Exterior Porch OpenPorch ScreenedYard Building Exterior Features Yard Building Foundation Details [] Garage YN Yes Parking Garage Door Opener Parking Features Garage Attached Parking Total 2 Patio And Porch Features Porch OpenPorch Screened Pool No Pool Features [] Roof Shake View [] Window Features Double Pane WindowsWindow Treatments

Interior Features

Appliance Info Auto Garage Door OpnDishwasherMicrowaveRefrigeratorStove/Oven Electric Appliances DishwasherMicrowaveRefrigeratorElectric Water Heater Basement [] Bedroom Level First Cooling Central AirCeiling Fan(s) Cooling YN Yes Fireplace Features [] Flooring LaminateTileVinyl Full Bathroom Level First Heating Central Heating YN Yes Interior Breakfast BarBuilt-In BookcasesCeiling CathedralCeiling VaultedFloor LaminateFloor TileFloor VinylShelvingSplit BedroomWasher/Dryer HookupWindow Treatment All Interior Features Breakfast BarBookcasesCathedral Ceiling(s)Vaulted Ceiling(s)ShelvingSplit BedroomWasher/Dryer Hookup Kitchen Level First Master Bed Bath MBath Double VanityMBath Shower OnlyMBath TileMBath Walk-In Closet Master Bedroom Level First Rooms Full BathroomMaster BathroomBedroomMaster BedroomCovered PorchDining AreaFamily RoomFoyerKitchenLaundryScreened Porch Rooms Total 13

Property Features

Association Fee Includes [] Buyer Financing [] Community Features [] Energy AC - Central ElectCeiling FansDouble Pane WindowsHeat Cntrl ElectricWater Heater - Elect Fencing [] Financing ConventionalFHAVA Green Energy Efficient [] Is Subject Leased No Lot Features Interior LotLevelWooded Lot Parcel Access Paved Road Lot Size Dimensions 210x293 New Construction YN No Other Equipment [] Other Structures [] Property Condition Construction Complete Property Sub Type Detached Single Family Road Frontage Type [] Road Surface Type Paved Security Features [] Special Listing Conditions [] Tax Annual Amount 1160.09 Tax Year 2025 Utilities Septic Tank Utility Info Community WaterElectricSeptic Tank Water Source [] Waterfront Features [] Zoning County Zoning Info County

Listing courtesy of Teel & Waters Real Estate Company Inc: 850-682-6156.


© 2026 Emerald Coast Association of Realtors MLS. All rights reserved. IDX information is provided exclusively for consumers' personal, non-commercial use and may not be used for any purpose other than to identify prospective properties consumers may be interested in purchasing. Information is deemed reliable but is not guaranteed accurate by the MLS or Keller Williams Success Realty. Vendor Member number: 28178. Data last updated: 2026-10-06T00:01:02.38.
Vendor Member #28178.
 
https://bt-photos.global.ssl.fastly.net/emerald/1280_boomver_1_1013158-2.jpg https://bt-photos.global.ssl.fastly.net/emerald/1280_boomver_1_1013158-2.jpg
Logo
Keller Williams Success Realty
22606 Panama City Beach Parkway
Panama City Beach FL, 32413