Skip To Content

8029 Fir Tree Drive

Milton, FL 32583
  • $299,900
  • STATUS: Closed
  • ON SITE: 322 Days
  • MLS #: 990303
Sold - 02/20/2026
$299,900
SOLD - 02/20/2026
  • 3
    BEDS
  • 0.15
    ACRES
  • 2
    BATHS
  • 0
    1/2 BATHS
  • 1,631
    SQFT
  • $0
    $/SQFT
Neighborhood:
Type:
Single-Family Home
Built:
2025
County:

School Information

Elementary School:
Middle School:
High School:

Description

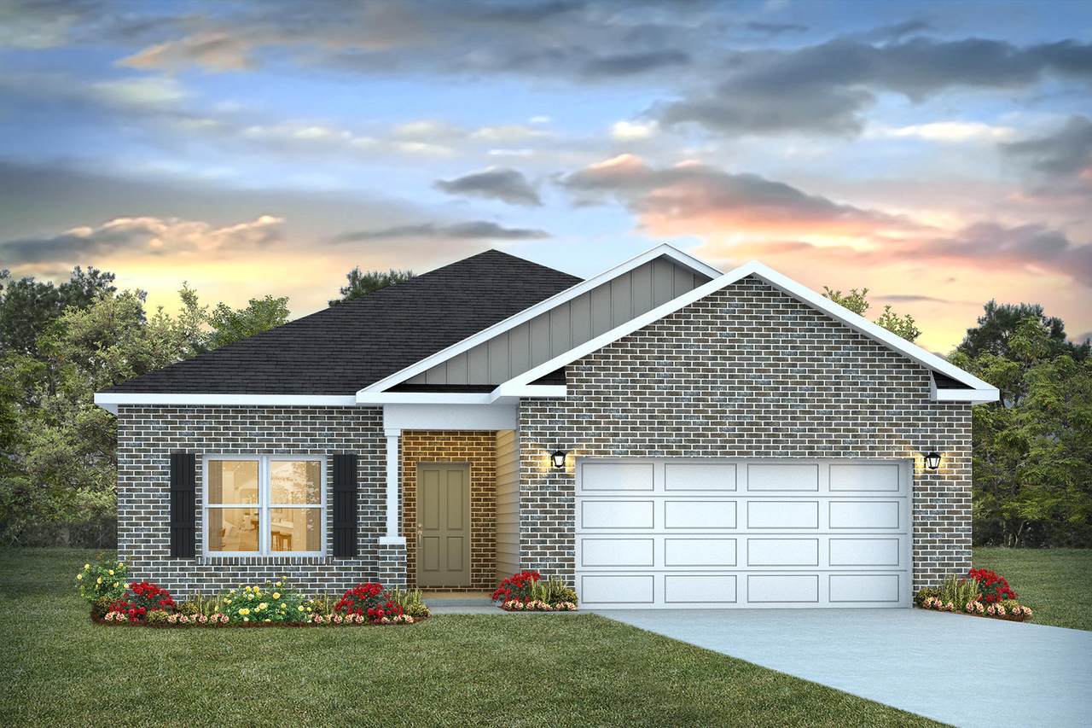
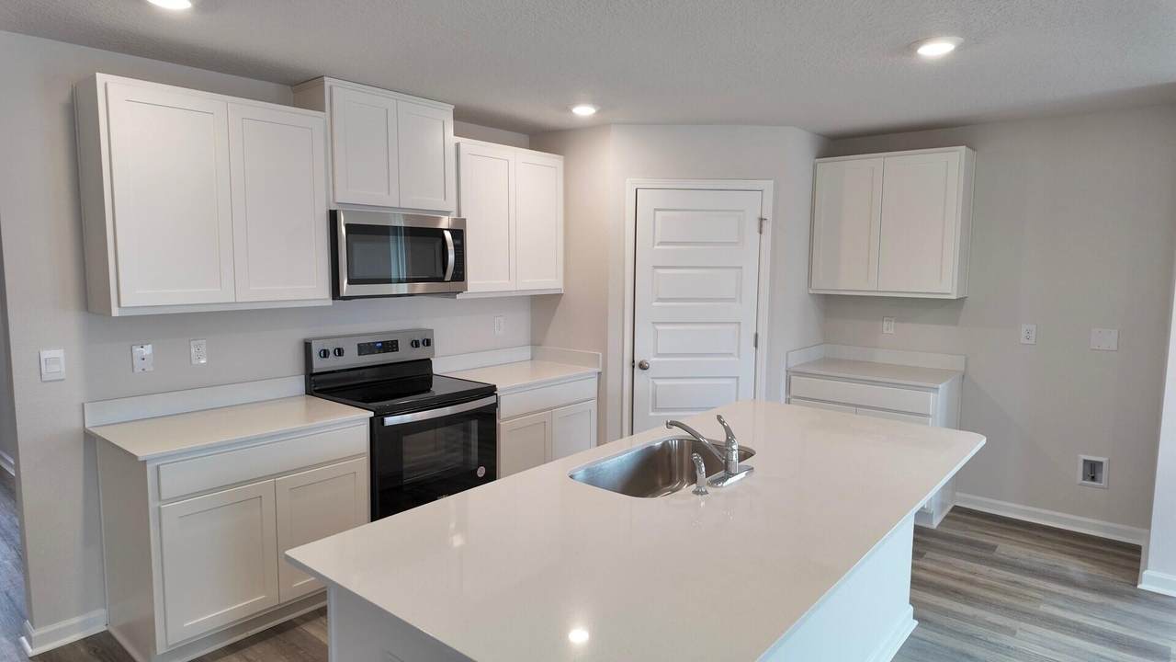
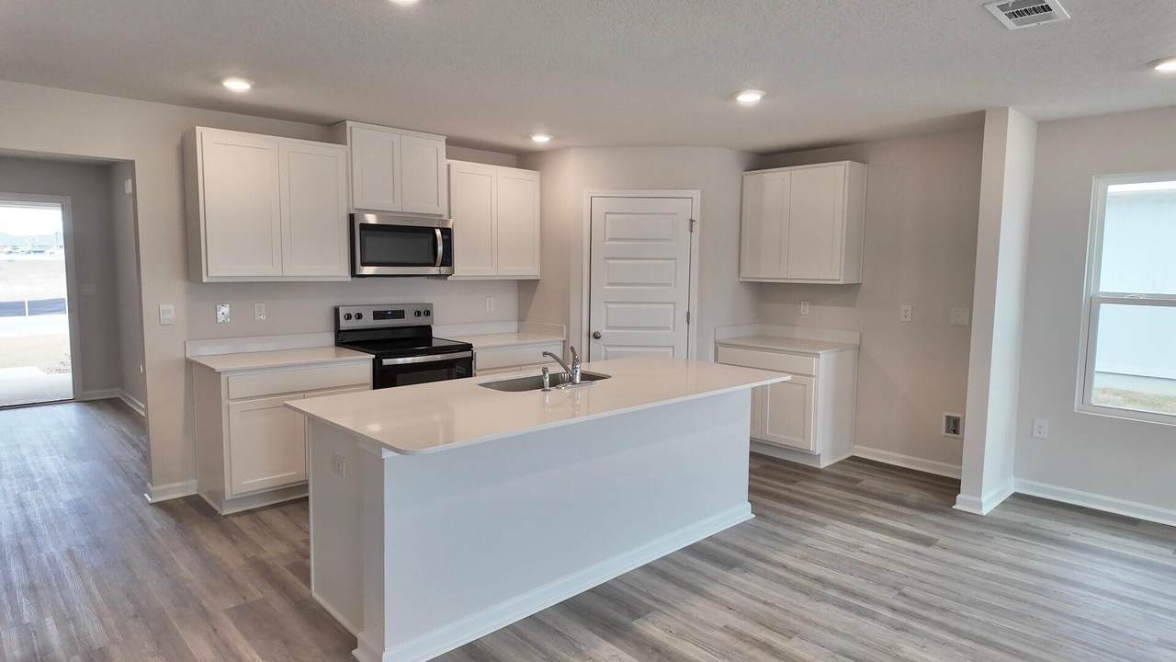
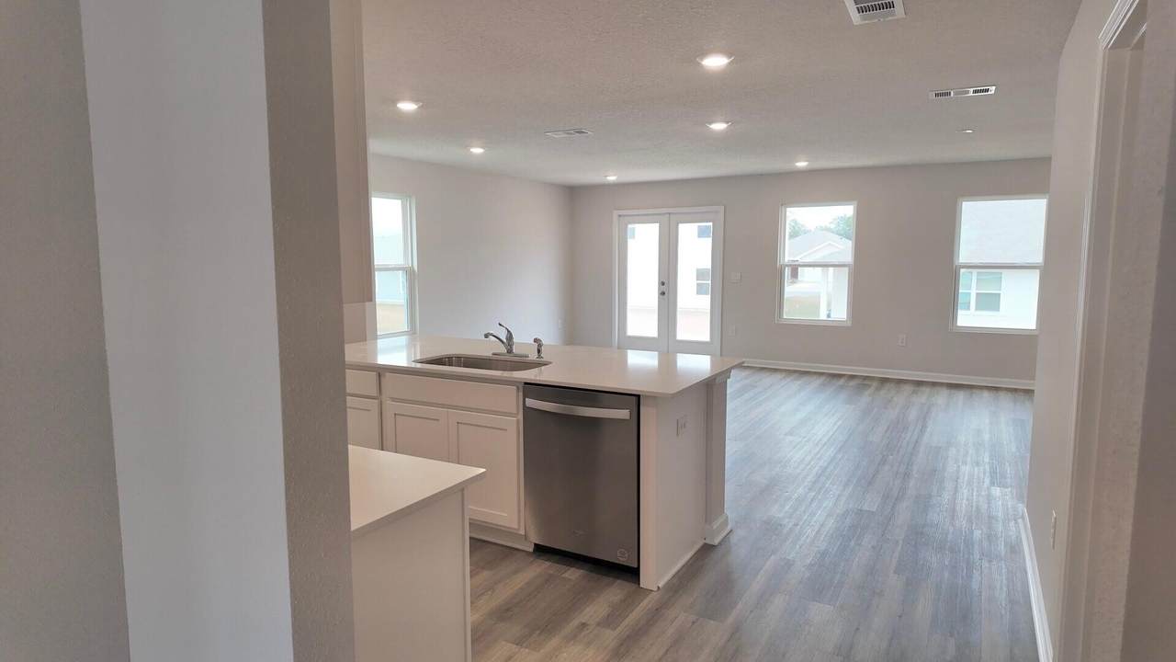
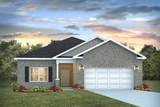
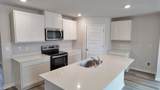
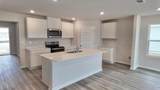
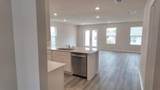
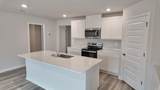
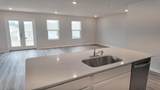
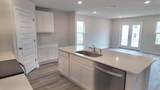
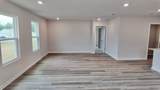
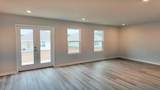
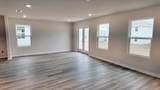
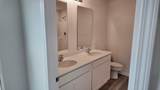
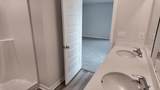
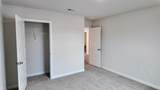
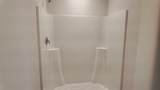
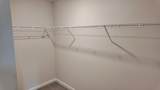
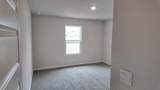
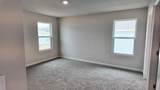
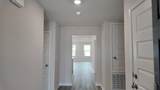
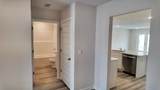
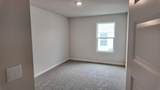
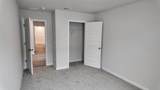
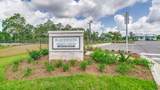
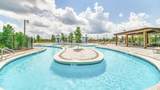
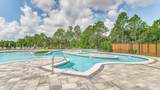
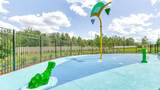
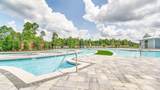
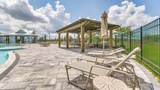
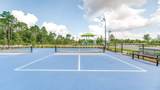
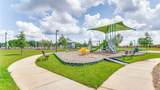
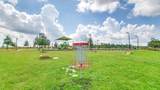
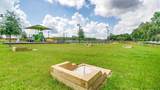
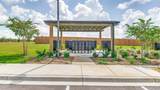
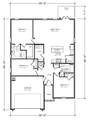
Welcome to Blackwater Reserve brand NEW community under construction, featuring a beautiful Community Pool, Lazy River & Pickle Ball. The ''WALKER'' model is a new floorplan, 9-foot ceilings, built-in lighting and a fabulous open layout for relaxed living, 3 bedrooms, 2 bathrooms, 2-car garage, & the 'Smart Home Connect' System with convenient Smart Home devices you will love. Spacious Great Room & dining area is open to the kitchen & lots of windows for natural lighting. The well-designed open kitchen includes stainless steel appliances, a smooth-top range, built-in microwave, gorgeous quartz countertops, quiet dishwasher, corner pantry, island bar, eye-catching wood-look flooring, & plush carpet in the bedrooms. No wasted space & a highly desirable floorplan. Striking Curb Appeal.

Monthly Payment Calculator


© 2026 Emerald Coast Association of Realtors MLS. All rights reserved. IDX information is provided exclusively for consumers' personal, non-commercial use and may not be used for any purpose other than to identify prospective properties consumers may be interested in purchasing. Information is deemed reliable but is not guaranteed accurate by the MLS or Keller Williams Success Realty. Vendor Member number: 28178. Data last updated: 2026-10-14T00:00:59.86.
Vendor Member #28178.
www.gulfcoast-sales.com/homes/170897170
Print Image

8029 Fir Tree Drive Milton, FL 32583

  • Price: $302,900
  • Status: Closed
  • On Site: 322 Days
  • MLS #: 990303
3
Beds
2
Baths
0
½ Baths
0.15
Acres
1,631
SQFT
$0
$/SQFT
2025
Built
Neighborhood:
Blackwater Reserve
County:
Santa Rosa
Area:
North Santa Rosa County
Elementary School:
East Milton
Middle School:
King
High School:
Milton
Property Description
Welcome to Blackwater Reserve brand NEW community under construction, featuring a beautiful Community Pool, Lazy River & Pickle Ball. The ''WALKER'' model is a new floorplan, 9-foot ceilings, built-in lighting and a fabulous open layout for relaxed living, 3 bedrooms, 2 bathrooms, 2-car garage, & the 'Smart Home Connect' System with convenient Smart Home devices you will love. Spacious Great Room & dining area is open to the kitchen & lots of windows for natural lighting. The well-designed open kitchen includes stainless steel appliances, a smooth-top range, built-in microwave, gorgeous quartz countertops, quiet dishwasher, corner pantry, island bar, eye-catching wood-look flooring, & plush carpet in the bedrooms. No wasted space & a highly desirable floorplan. Striking Curb Appeal.
Exterior Features

Architectural Style Contemporary Attached Garage YN Yes Carport YN No Construction Materials Brick Door Features [] Exterior Hurricane Shutters Exterior Features Hurricane Shutters Foundation Details [] Garage YN Yes Parking Garage Door Opener Parking Features Garage Attached Patio And Porch Features [] Pool Yes Pool Features [] Roof [] View [] Window Features []

Interior Features

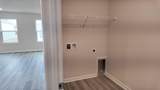
Appliance Info Auto Garage Door OpnDishwasherDisposalMicrowaveSmoke DetectorWarranty ProvidedSmooth Stovetop Rnge Appliances DishwasherDisposalMicrowaveElectric Water Heater Basement [] Bedroom Level First Cooling Central Air Cooling YN Yes Fireplace Features [] Flooring Vinyl Heating Central Heating YN Yes Interior Breakfast BarFloor VinylKitchen IslandLighting RecessedPantryWasher/Dryer Hookup Interior Features Breakfast BarKitchen IslandRecessed LightingPantryWasher/Dryer Hookup Kitchen Level First Master Bed Bath See Remarks Rooms BedroomFamily RoomKitchen Rooms Total 5

Property Features

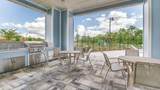
Assessment Amount 615 Assessment Paid Annually Association Fee Includes Maintenance GroundsManagement Association YN Yes Buyer Financing [] Community Features Pavillion/GazeboPoolPickleball Energy AC - Central ElectHeat Cntrl ElectricWater Heater - Elect Fees Include Ground KeepingManagement Fencing [] Financing ConventionalFHARHSVA Green Energy Efficient [] Is Subject Leased No Lot Features [] Lot Parcel Access Paved Road Lot Size Dimensions Please see agent for plat. New Construction YN No Other Equipment [] Other Structures [] Property Condition Under Construction Property Sub Type Detached Single Family Road Frontage Type [] Road Surface Type Paved Security Features Smoke Detector(s) Special Listing Conditions [] Utilities [] Utility Info Public SewerPublic WaterUnderground Water Source Public Waterfront Features [] Zoning Resid Single Family Zoning Info Resid Single Family

Listing courtesy of DR Horton Realty of Northwest Florida LLC: 850-377-2101.


© 2026 Emerald Coast Association of Realtors MLS. All rights reserved. IDX information is provided exclusively for consumers' personal, non-commercial use and may not be used for any purpose other than to identify prospective properties consumers may be interested in purchasing. Information is deemed reliable but is not guaranteed accurate by the MLS or Keller Williams Success Realty. Vendor Member number: 28178. Data last updated: 2026-10-14T00:00:59.86.
Vendor Member #28178.
 
https://bt-photos.global.ssl.fastly.net/emerald/1280_boomver_1_990303-2.jpg https://bt-photos.global.ssl.fastly.net/emerald/1280_boomver_1_990303-2.jpg https://bt-photos.global.ssl.fastly.net/emerald/1280_boomver_1_990303-2.jpg
Logo
Keller Williams Success Realty
22606 Panama City Beach Parkway
Panama City Beach FL, 32413