

Skip To Content

84 W Country Club Drive

Destin, FL 32541
  • $789,000
  • STATUS: Active
  • ON SITE: 14 Days
  • MLS #: 1013151
UPDATED: 167 min ago
$789,000
  • 3
    BEDS
  • 0.31
    ACRES
  • 2
    BATHS
  • 1
    1/2 BATHS
  • 2,308
    SQFT
  • $342
    $/SQFT
Neighborhood:
Type:
Single-Family Home
Built:
1982
County:
Area:

School Information

Elementary School:
Middle School:
High School:

Description

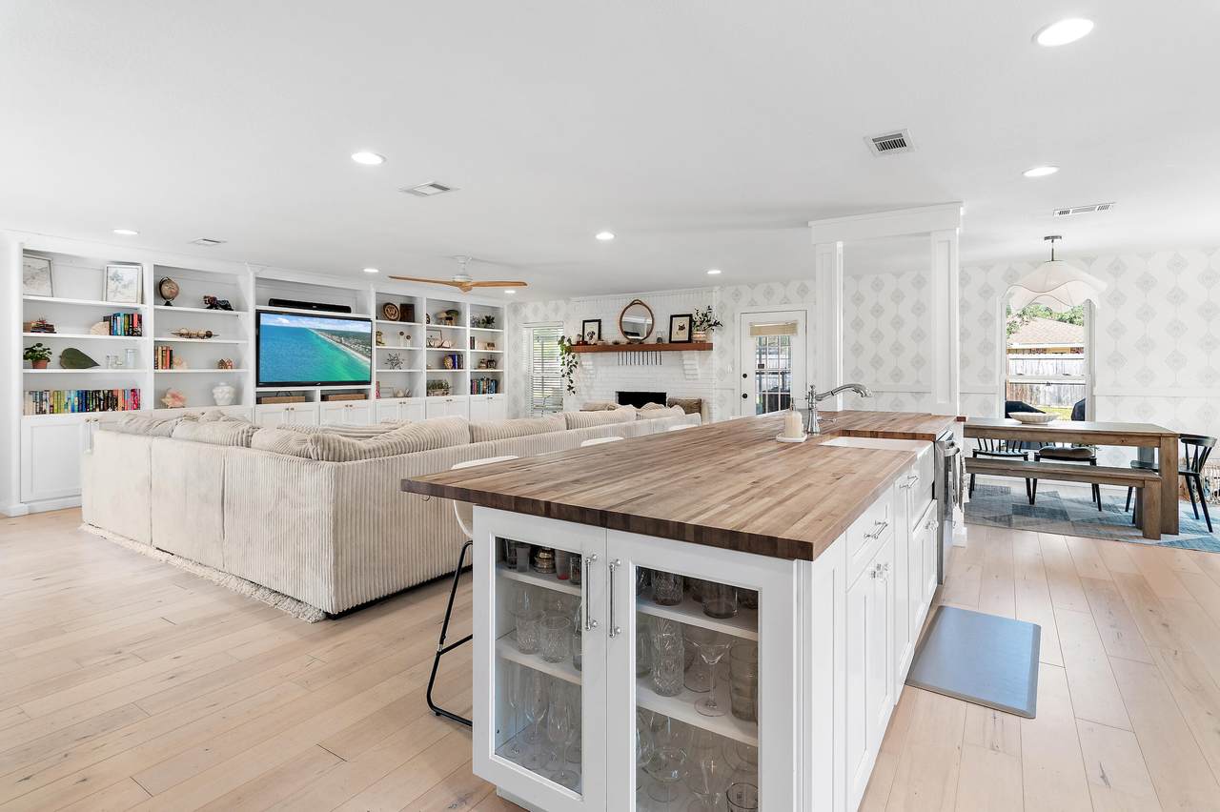
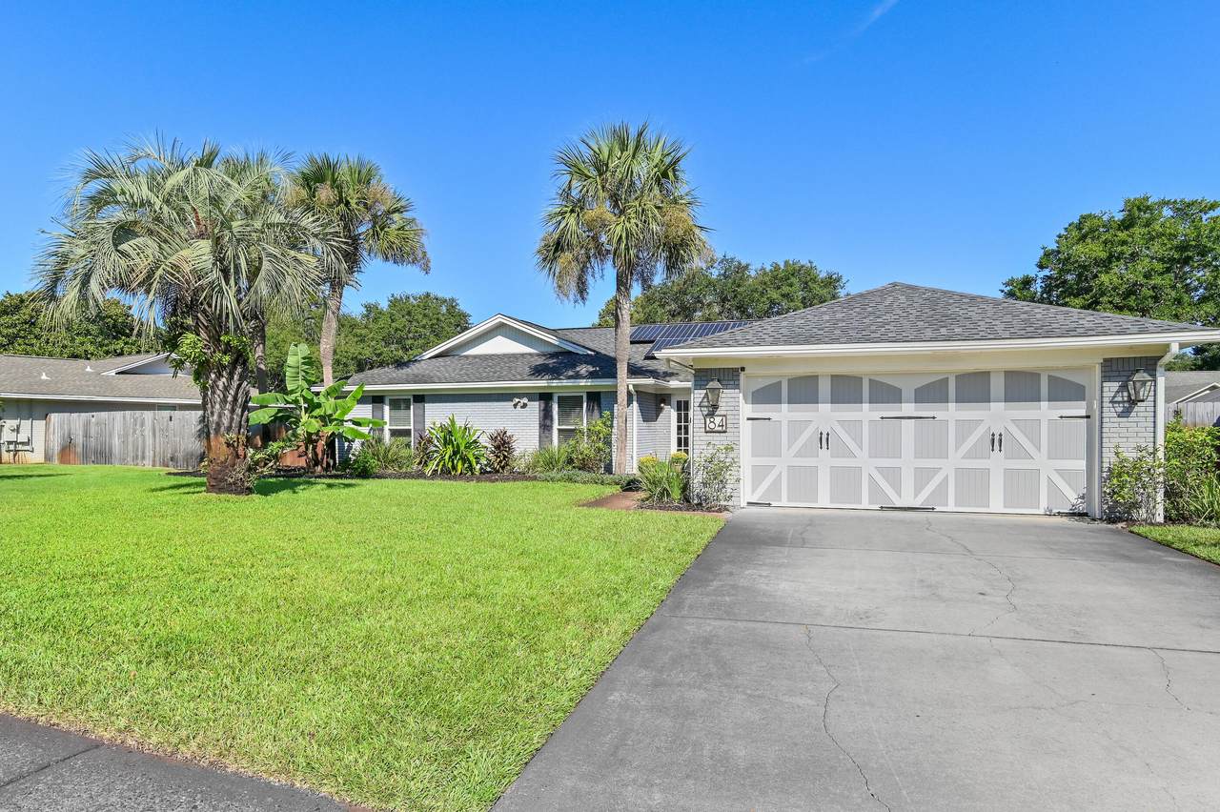
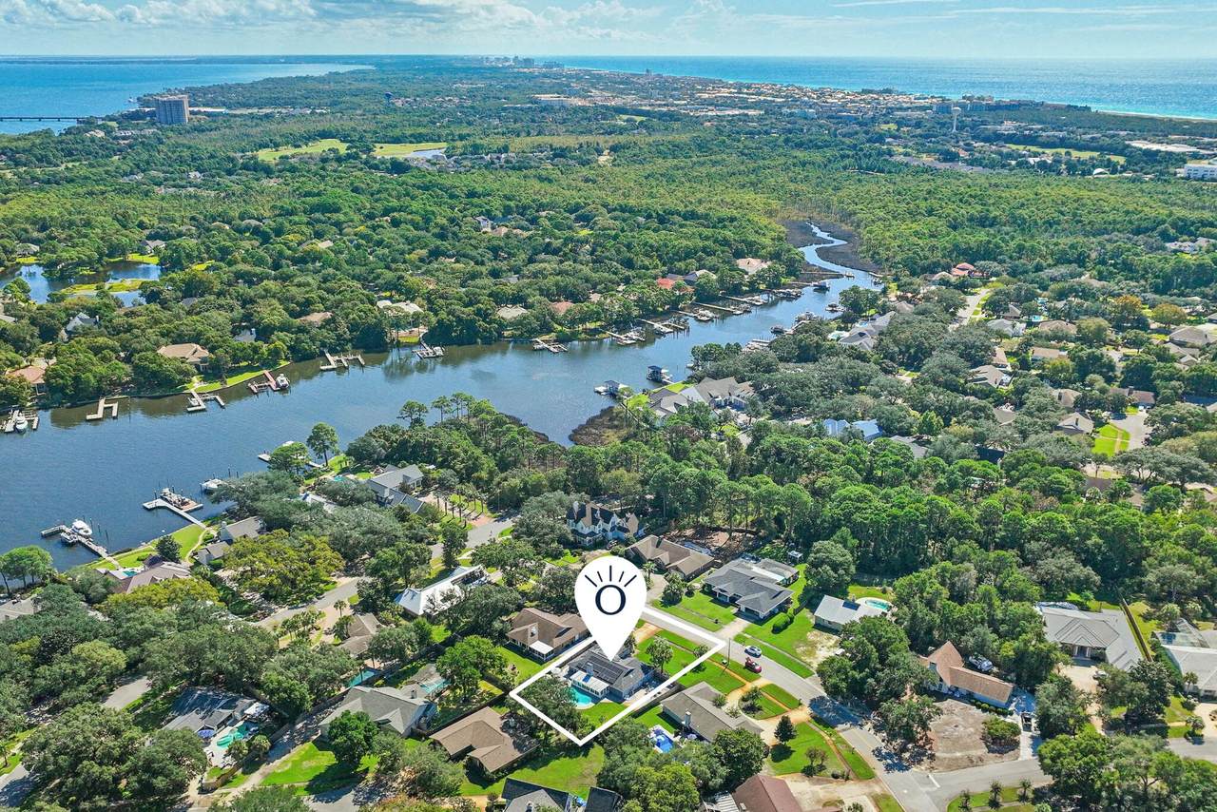
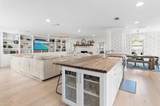
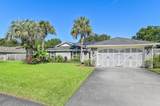
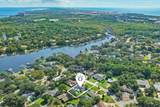
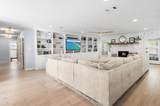
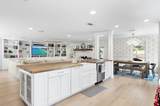
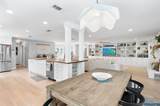
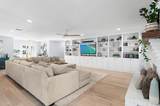
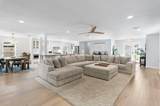
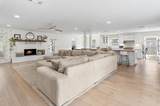
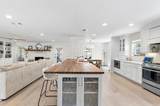
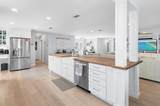
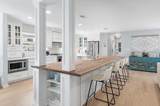
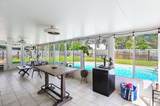
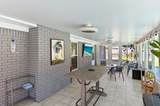
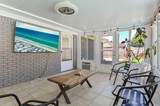
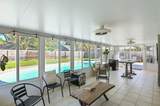
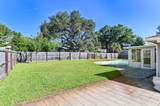
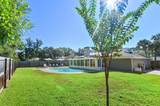
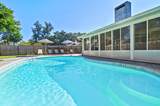
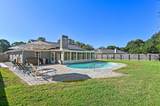
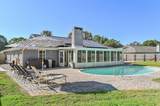
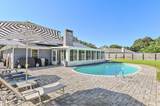
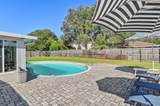
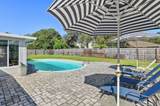
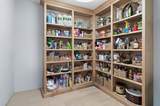
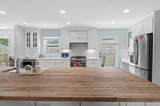
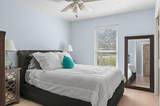
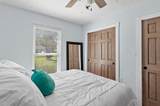
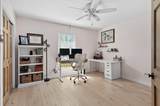
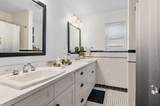
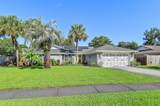
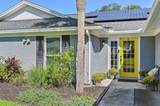
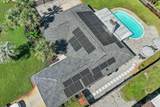
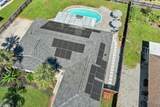
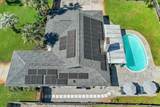
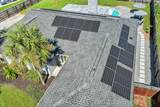
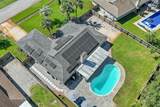
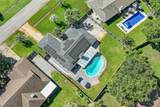
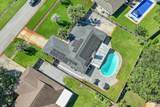
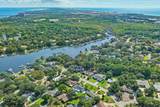
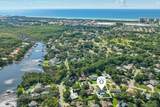
Welcome to your dream home in the sought-after Indian Bayou subdivision of Destin, Florida! Nestled in a serene neighborhood with charming sidewalks, a picturesque golf course, and waterfront homes nearby, this completely renovated gem awaits you. As you step inside, prepare to be captivated by the stunning transformation of this residence. Every detail has been meticulously attended to, boasting brand-new flooring, appliances, and exquisite lighting fixtures that illuminate the spacious interior. The heart of the home is the expansive kitchen, designed for both functionality and style. Featuring an oversized butcher block island, perfect for meal prep or casual dining, this kitchen is a culinary enthusiast's paradise. A large pantry ensures ample storage space. The home has brand new windows and solar panels which are paid off. Utility bills are very low. The beautiful pool and outdoor pavered patio is perfect for Florida Living. There is a Florida room which can be cooled but is not included in square footage. The home is perfectly positioned in the heart of Destin - close to beaches, bay and the Harbor.

Monthly Payment Calculator


© 2026 Emerald Coast Association of Realtors MLS. All rights reserved. IDX information is provided exclusively for consumers' personal, non-commercial use and may not be used for any purpose other than to identify prospective properties consumers may be interested in purchasing. Information is deemed reliable but is not guaranteed accurate by the MLS or Keller Williams Success Realty. Vendor Member number: 28178. Data last updated: 2026-10-17T00:01:08.873.
Vendor Member #28178.
www.gulfcoast-sales.com/homes/181752337
Print Image

84 W Country Club Drive Destin, FL 32541

  • Price: $789,000
  • Status: Active
  • On Site: 14 Days
  • Updated: 167 min ago
  • MLS #: 1013151
3
Beds
2
Baths
1
½ Baths
0.31
Acres
2,308
SQFT
$342
$/SQFT
1982
Built
Neighborhood:
Indian Bayou
County:
Okaloosa
Area:
Destin
Elementary School:
Destin
Middle School:
Destin
High School:
Fort Walton Beach
Property Description
Welcome to your dream home in the sought-after Indian Bayou subdivision of Destin, Florida! Nestled in a serene neighborhood with charming sidewalks, a picturesque golf course, and waterfront homes nearby, this completely renovated gem awaits you. As you step inside, prepare to be captivated by the stunning transformation of this residence. Every detail has been meticulously attended to, boasting brand-new flooring, appliances, and exquisite lighting fixtures that illuminate the spacious interior. The heart of the home is the expansive kitchen, designed for both functionality and style. Featuring an oversized butcher block island, perfect for meal prep or casual dining, this kitchen is a culinary enthusiast's paradise. A large pantry ensures ample storage space. The home has brand new windows and solar panels which are paid off. Utility bills are very low. The beautiful pool and outdoor pavered patio is perfect for Florida Living. There is a Florida room which can be cooled but is not included in square footage. The home is perfectly positioned in the heart of Destin - close to beaches, bay and the Harbor.
Exterior Features

Architectural Style Ranch Attached Garage YN Yes Carport YN No Construction Materials Roof Solar EnergyBrick Door Features [] Driveway Spaces 4 Exterior Fenced Back YardFenced Lot-AllFenced PrivacyLawn PumpPatio CoveredPatio EnclosedPool - Vinyl LinerPool - In-GroundRenovatedSprinkler SystemWorkshopYard Building Exterior Features Private YardLawn PumpPool - Vinyl LinerSprinkler SystemYard Building Foundation Details Slab Garage YN Yes Parking Garage Door Opener Parking Features Garage Attached Parking Total 6 Patio And Porch Features Patio CoveredPatio Enclosed Pool Yes Pool Features In Ground Roof Shingle View [] Window Features Window Treatments

Interior Features

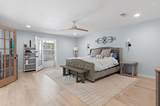
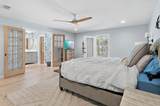
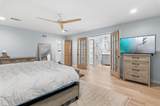
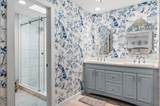
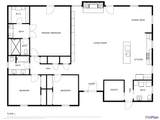
Appliance Info Auto Garage Door OpnCooktopDishwasherDisposalDryerMicrowaveStove/Oven GasWasher Appliances CooktopDishwasherDisposalDryerMicrowaveWasherTankless Water Heater Basement [] Bedroom Level First Cooling Central AirCeiling Fan(s) Cooling YN Yes Fireplace Features [] Flooring Marble Heating CentralGas - Natural Heating YN Yes Interior Built-In BookcasesCeiling Crwn MoldingFireplaceFloor MarbleKitchen IslandPantryRenovatedWallpaperWasher/Dryer HookupWindow Treatment All Interior Features BookcasesCrown MoldingFireplaceKitchen IslandPantryWallpaperWasher/Dryer Hookup Kitchen Level First Living Room Level First Master Bed Bath MBath Double VanityMBath TileMBath Walk-In ClosetMBed Walk-in Closet Master Bedroom Level First Rooms Master BathroomBedroomMaster BedroomDining RoomFlorida RoomKitchenLaundryLiving Room Rooms Total 9

Property Features

Assessment Amount 350 Assessment Paid Annually Association Fee Includes [] Buyer Financing [] Community Features FishingGolfPets Allowed Energy AC - Central ElectCeiling FansHeat Cntrl ElectricWater Heater - Tnkls Fencing Fenced Lot-AllPrivacy Financing ConventionalVA Green Energy Efficient [] Immediate Occupancy Yes Is Subject Leased No Lot Features CovenantsInterior LotSidewalk Lot Parcel Access City Road Lot Size Dimensions 99X140 New Construction YN No Other Equipment [] Other Structures Workshop Property Condition Construction CompleteRenovated Property Sub Type Detached Single Family Road Frontage Type City Street Road Surface Type [] Security Features [] Special Listing Conditions [] Tax Annual Amount 6784.32 Tax Year 2025 Utilities [] Utility Info ElectricGas - NaturalPublic SewerPublic WaterTV CableUnderground Water Source Public Waterfront Features [] Zoning Resid Single Family Zoning Info Resid Single Family

Listing courtesy of Berkshire Hathaway HomeServices: 850-502-5995.


© 2026 Emerald Coast Association of Realtors MLS. All rights reserved. IDX information is provided exclusively for consumers' personal, non-commercial use and may not be used for any purpose other than to identify prospective properties consumers may be interested in purchasing. Information is deemed reliable but is not guaranteed accurate by the MLS or Keller Williams Success Realty. Vendor Member number: 28178. Data last updated: 2026-10-17T00:01:08.873.
Vendor Member #28178.
 
https://bt-photos.global.ssl.fastly.net/emerald/1280_boomver_1_1013151-2.jpg https://bt-photos.global.ssl.fastly.net/emerald/1280_boomver_1_1013151-2.jpg https://bt-photos.global.ssl.fastly.net/emerald/1280_boomver_1_1013151-2.jpg
Logo
Keller Williams Success Realty
22606 Panama City Beach Parkway
Panama City Beach FL, 32413